<-- style PDP --> 1106-127 Broadway Avenue, Toronto - Condo Apt for lease for $2,000
  • new
  • for lease

1106-127 Broadway Avenue

Toronto, Ontario, M4P 1V4 - Mount Pleasant West

$2,000

  • Neighbourhood

    Mount Pleasant West

  • Major Intersection

    Mt Pleasant/Broadway

  • Listed Since: 3 day(s)

  • Last update: today

Overview

  • Property Type

    Condo Apt, Apartment

  • Bedrooms

    1

  • Bathrooms

    1

  • Square Feet

    0-499

  • Exposure

    North West

  • Total Parking

    n/a

  • Locker

    None

  • Furnished

    No

  • Balcony

    Open

Property Description

Property description for 1106-127 Broadway Avenue, Toronto

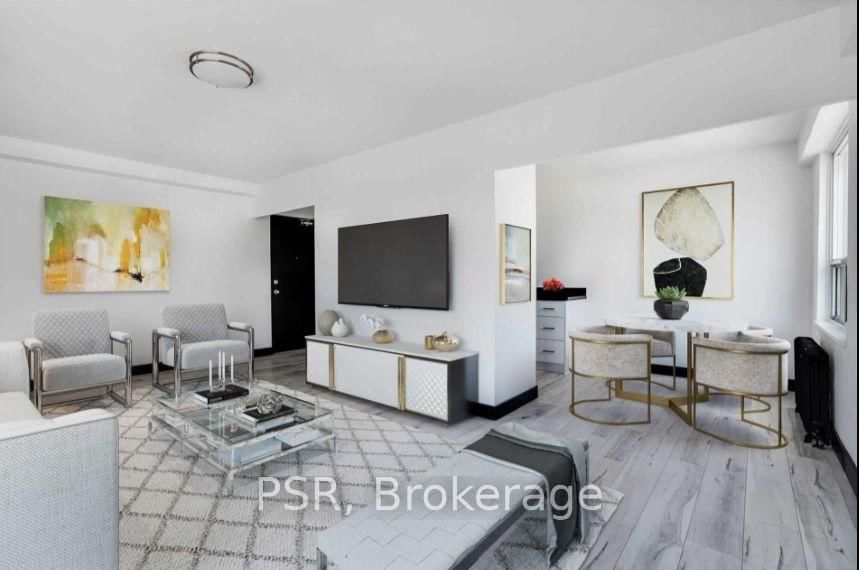
Welcome to Suite 1106 at Line 5 Condos - Midtown living at its finest. Start your day with a coffee and your favourite morning read on your private balcony overlooking the pool and terrace, offering a resort-style setting and an escape from the city's hustle. Step inside to a thoughtfully designed layout that maximizes every square foot, creating a functional living space with a sophisticated and luxurious feel.Ideally located at Broadway and Mount Pleasant, this vibrant neighbourhood places everything you need just steps from your door. Enjoy an incredible selection of restaurants, cafes, grocery stores (such as Summerhill Market, Loblaws, and Metro), Cineplex VIP Theatre, parks, and everyday essentials. With exceptional transit connections nearby, commuting throughout the city is seamless and convenient.From the moment you enter the building, you'll experience the luxurious resort-like atmosphere that sets Line 5 Condos apart. The grand lobby welcomes residents with modern design, an inviting seating area, a dedicated concierge, and an elevated sense of style that continues throughout the building. Residents at Line 5 enjoy an outstanding collection of modern resort-style amenities, including an outdoor games lounge, social club, outdoor pool, meeting lounge, co-working space, party lounge, outdoor theatre, demo kitchen, BBQ & dining lounge, steam, sauna, fitness studio, and more!

Listed by RE/MAX ALL-STARS REALTY INC.

  • MLS #

    C13641424

  • Sq. Ft

    0-499

  • Sq. Ft. Source

    MLS

  • Year Built

    Available Upon Request

  • Basement

    None

  • View

    Pool

  • Garage

    None

  • Parking Type

    None

  • Locker

    None

  • Pets Permitted

    Yes-with Restrictions

  • Exterior

    Concrete

  • Fireplace

    N

  • Security

    n/a

  • Elevator

    n/a

  • Laundry Level

    n/a

  • Building Amenities

    n/a

  • Maintenance Fee Includes

    n/a

  • Property Management

    First Service 647-352-9768

  • Heat

    Forced Air

  • A/C

    Central Air

  • Water

    n/a

  • Water Supply

    n/a

  • Central Vac

    N

  • Cert Level

    n/a

  • Energy Cert

    n/a

  • Living

    3.69 x 5.97 ft Main level

    Combined W/Dining, W/O To Balcony

  • Dining

    3.69 x 6.01 ft Main level

    Combined W/Living

  • Br

    2.47 x 2.77 ft Main level

    Window, Mirrored Closet

  • MLS #

    C13641424

  • Sq. Ft

    0-499

  • Sq. Ft. Source

    MLS

  • Year Built

    Available Upon Request

  • Basement

    None

  • View

    Pool

  • Garage

    None

  • Parking Type

    None

  • Locker

    None

  • Pets Permitted

    Yes-with Restrictions

  • Exterior

    Concrete

  • Fireplace

    N

  • Security

    n/a

  • Elevator

    n/a

  • Laundry Level

    n/a

  • Building Amenities

    n/a

  • Maintenance Fee Includes

    n/a

  • Property Management

    First Service 647-352-9768

  • Heat

    Forced Air

  • A/C

    Central Air

  • Water

    n/a

  • Water Supply

    n/a

  • Central Vac

    N

  • Cert Level

    n/a

  • Energy Cert

    n/a

  • Living

    3.69 x 5.97 ft Main level

    Combined W/Dining, W/O To Balcony

  • Dining

    3.69 x 6.01 ft Main level

    Combined W/Living

  • Br

    2.47 x 2.77 ft Main level

    Window, Mirrored Closet

Thinking of Selling?

Find Out Your Home’s Value in Today’s Market!

No Email or Signup is required to view your home estimate.

estimate your home value

Contact Manoj Kukreja

Sales Representative,
Century 21 People’s Choice Realty Inc.,
Brokerage
(647) 576 - 2100

Manoj profile avatar

Inventory Graph

10 9 8 7 6 5 4 3 2 1 0 1 Months of inventory SELLER'S Market BALANCED Market BUYER'S Market

Thinking of Selling?

Find Out Your Home’s Value in Today’s Market!

No Email or Signup is required to view your home estimate.

estimate your home value

Contact Manoj Kukreja

Sales Representative, Century 21 People’s Choice Realty Inc., Brokerage
(647) 576 - 2100

Manoj profile avatar

Recent Sold Listings in Mount Pleasant West, Toronto

Popular Cities